
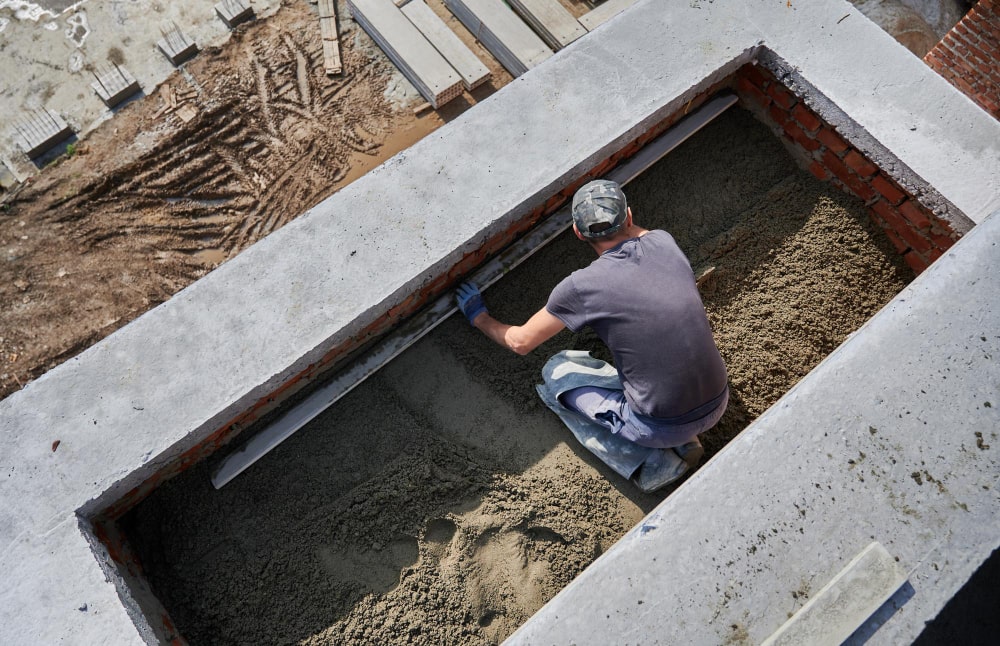
Basement construction in London involves creating or expanding a subterranean level beneath an existing property or as part of a new build. It provides additional living space in areas where above-ground extensions are restricted. Key elements include excavation, underpinning, waterproofing, structural reinforcement, planning permission, and compliance with local borough building regulations. London homeowners and developers use basements for living rooms, gyms, wine cellars, swimming pools, or rental units. Costs range from £3,000 to £5,000 per m², depending on depth, design, and site conditions.
What Is Basement Construction?
Basement construction refers to the engineering and architectural process of creating habitable or functional underground spaces. In London, where property prices are high and land is scarce, basements add valuable square footage.
Key Stakeholders in Basement Projects:
- Structural Engineers – design load-bearing frameworks
- Architects – integrate basements with property aesthetics
- Contractors – execute excavation, waterproofing, and finishing
- Local Authorities – enforce planning permission and building regulations
- Specialist Suppliers – provide sump pumps, tanking systems, and reinforced concrete
Why Is Basement Construction Popular in London?
London’s dense housing stock, conservation areas, and planning restrictions limit upward or outward extensions. As a result, basements provide:
- Additional space – living areas, home cinemas, gyms, or pools
- Property value increase – basements can raise resale value by up to 20–30% in prime zones
- Heritage property adaptation – discreetly modernises period homes
- Rental opportunities – self-contained basement flats for extra income
Basement Construction Process in London
1. Feasibility Study
- Soil investigation and geotechnical surveys
- Structural assessment of foundations
- Review of flood risk zones and water tables
2. Planning Permission and Regulations
- Local borough councils (e.g., Westminster, Kensington & Chelsea, Camden) require planning approval
- Party Wall Agreements with neighbours
- Building Regulations: fire safety, ventilation, insulation, waterproofing
3. Excavation and Underpinning
- Digging beneath existing structures
- Strengthening foundations with underpinning or piling
- Temporary supports to stabilise adjacent properties
4. Waterproofing and Drainage
- Tanking membranes
- Sump pumps and French drains
- Damp proofing and insulation
5. Fit-Out and Design
- Structural floors and ceilings
- Electrical, plumbing, and heating installation
- Finishes: flooring, lighting, interior design
Types of Basement Construction in London
- Retrofit Basements – created under existing homes through excavation
- New-Build Basements – integrated during new property development
- Sub-Basements – multiple levels below ground, common in luxury London homes
- Semi-Basements – partially below ground with natural light from light wells
Costs of Basement Construction in London
Basement costs vary by design complexity, soil conditions, and depth:
| Basement Type | Approximate Cost (£/m²) | Notes |
|---|---|---|
| Simple Retrofit Basement | £2,500–£3,500 | Basic excavation + waterproofing |
| Luxury Basement with Pool | £4,500–£6,000 | Complex fit-outs, high spec finishes |
| New-Build Basement | £3,000–£4,500 | Cheaper if built during initial construction |
| Multi-Level Sub-Basement | £5,000+ | High engineering and waterproofing requirements |
Regulations and Legal Considerations
- London Borough Policies: Kensington & Chelsea and Westminster impose strict rules on basement depths and light wells.
- Flood Risk Zones: Thames Water guidelines for drainage connections.
- Party Wall Act 1996: requires neighbour consent for excavation near shared boundaries.
- Health & Safety Executive (HSE): governs site safety during excavation.
Benefits of Basement Construction in London
Basement construction provides homeowners and developers with tangible advantages in a city where space is at a premium. By extending downwards, properties gain usable square footage without breaching planning restrictions on height or external appearance.
Key benefits include:
- Additional living space – room for gyms, cinemas, swimming pools, wine cellars, or guest suites.
- Increased property value – high-spec basements in prime postcodes can boost resale value by 20–30%.
- Heritage property adaptation – allows modern amenities in Georgian and Victorian homes without altering facades.
- Rental opportunities – self-contained flats provide a long-term income stream.
- Lifestyle flexibility – space for work-from-home offices or wellness areas without sacrificing above-ground rooms.
Risks of Basement Construction in London
While the rewards are significant, basement construction carries engineering, financial, and legal risks that require careful management.
Main risks include:
- Structural safety – poor underpinning or excavation may compromise the stability of existing foundations.
- Water ingress – London’s water tables and flood zones increase the risk of damp, leaks, or flooding without robust waterproofing.
- High costs – excavation, drainage, and finishes range between £3,000–£6,000 per m², making projects capital-intensive.
- Planning delays – objections from neighbours or strict borough policies often extend timelines.
- Neighbour disputes – compliance with the Party Wall Act is mandatory when working close to shared boundaries.
- Environmental impact – energy use for ventilation, heating, and dehumidification can be substantial if not designed sustainably.
Sustainable Basement Construction
- Use of energy-efficient lighting and ventilation
- Green roofs and rainwater harvesting to offset environmental impact
- Recycled concrete and low-carbon materials for structural work
Final Thoughts
Basement construction in London transforms underutilised subterranean space into high-value living areas. From structural engineering and waterproofing to planning permission and design, it is a complex but rewarding investment. With rising demand in boroughs like Kensington, Chelsea, and Westminster, basements are shaping London’s urban property landscape as a solution to limited space and high property values.
Frequently Asked Questions
Q1. Do I need planning permission for a basement in London?
Yes, most London boroughs require planning approval, especially for excavation that alters the external appearance or depth beyond one storey.
Q2. How long does basement construction take?
Typically 6–12 months for retrofit basements, depending on scale and complexity.
Q3. Is basement construction safe for older London homes?
Yes, with proper structural surveys, underpinning, and professional design. Many Georgian and Victorian homes across London have successfully added basements.
Q4. Can basements flood in London?
Yes, especially in high water-table zones. Waterproofing, sump pumps, and drainage systems are essential to mitigate risk.
Q5. Does a basement increase house value in London?
Yes, properties in prime areas with high-spec basements often see a 20–30% uplift in value.


